Prefab House Prefabircated Warehouse Building Material Beam Column Steel Building
Introduction to Industrial Steel Buildings
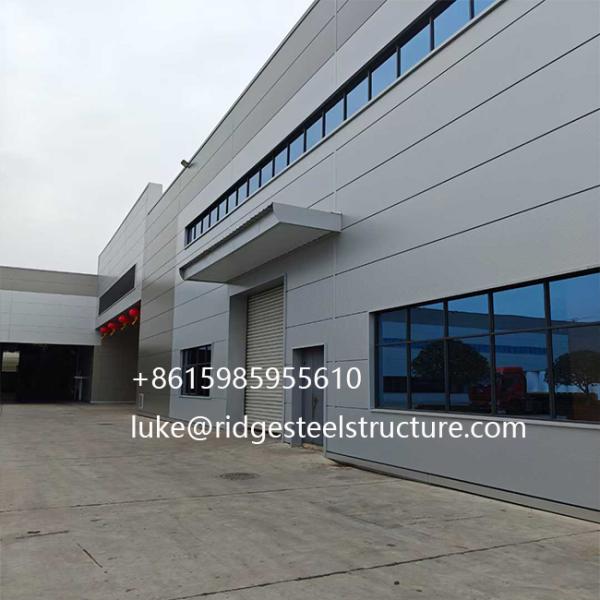
An industrial steel building is a structure primarily built with steel frames and components, designed for a wide range of industrial and commercial applications. These are not the traditional brick-and-mortar buildings of the past; they are engineered systems known for their strength, durability, and remarkable efficiency.
They are the go-to choice for facilities like warehouses, factories, workshops, aircraft hangars, distribution centers, and large-scale retail stores.
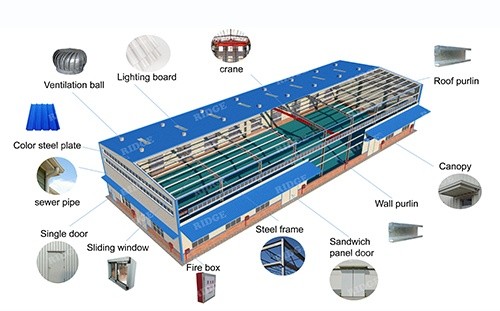
| Main Parts |
Item Name |
Specification |
| Main Steel Frame |
Steel Column |
Q235B, Q345B (H shape, Box, Steel pipe, Hot rolled sheet) |
| Steel Beam |
Q235B, Q345B (H shape, Steel Truss, Hot rolled sheet) |
| Supporting System |
Brace |
Q235B, Q345B(Steel rod, Steel pipe, Angle steel) |
| Roof Purlin |
C or Z shape, Steel purlin |
| Wall Purlin |
Q235B, Q345B(C or Z shape, Steel purlin) |
| wall& roof |
wall |
Single colorful steel sheet, Sandwich panel with EPS, Rock wool, PU, Glass wool etc., |
| roof |
Single colorful corrugate steel sheet, Sandwich panel with EPS, Rock wool, PU, Glass wool etc., |
| thinckness |
50-250mm |
| Accessories |
Bolts |
Ordinary, High strength |
| Gutter |
Galvanized Steel plate, Stainless steel |
| Windows |
Aluminum alloy-Glass, Aluminum alloy-shutter, PVC |
| Doors |
Sliding or Rolling door Material customized |
| Downpipes |
PVC pipe, Color steel pipe |
| Edge Cover |
Made of color steel sheet thickness 0.5mm (customized) |
| Ventilator |
Stainless steel |
| Crane |
Crane in 5 tons to 20 tons(As required) |

Key Components
A typical industrial steel building system consists of:
- Primary Framing: The main structural "skeleton," including:
- Rigid Frames: I-beams or wide-flange sections that form the clear-span backbone of the building.
- Columns and Rafters: The vertical and horizontal members that support the roof.
- Secondary Framing: Elements that support the building envelope and transfer loads to the primary frame.
- Purlins: Horizontal beams that run across the rafters to support the roof sheeting.
- Girts: Horizontal beams attached to the columns to support the wall sheeting.
- Cladding / Sheeting: The outer "skin" of the building, made from profiled steel sheets. These are typically coated with materials like Galvalume (an aluminum-zinc alloy) to resist corrosion and come in various colors and finishes.
- Bracing: Steel rods or cables that provide stability against lateral forces like wind and earthquakes, ensuring the structure remains rigid.

Major Advantages
The popularity of industrial steel buildings stems from their significant benefits:
- Strength and Durability: Steel has an exceptionally high strength-to-weight ratio. These buildings can withstand heavy loads, harsh weather conditions (snow, high winds), and are resistant to pests, fire, and rot.
- Cost-Effectiveness: Steel is often more economical than traditional materials like concrete. The prefabrication process reduces labor costs and construction time significantly.
- Design Flexibility and Large Spans: The structural efficiency of steel allows for vast, column-free interior spaces. This "clear-span" design is ideal for maximizing floor space for machinery, storage, or production lines.
- Speed of Construction: Since components are precision-engineered off-site, on-site assembly is like building with a giant kit. This leads to much faster project completion compared to conventional methods.
- Low Maintenance: Modern steel coatings require minimal upkeep. They do not need painting frequently and are not susceptible to issues like termites or decay.
- Sustainability: Steel is the world's most recycled material. These buildings are often made from recycled content and are 100% recyclable at the end of their life cycle. Their long lifespan also contributes to sustainable construction.

Common Applications
Industrial steel buildings are incredibly versatile and are used for:
- Warehouses and Distribution Centers
- Manufacturing Plants and Factories
- Aircraft Hangars
- Vehicle Maintenance Garages
- Agricultural Buildings (e.g., equipment storage, barns)
- Retail "Big-Box" Stores and Showrooms
- Sports and Recreation Facilities
- Types of Industrial Steel Buildings
- Clear-Span: Features large, open interiors without supporting columns, maximizing usable space.
- Multi-Span or Modular: Used for very wide buildings, where multiple frames are connected to cover a larger area. This is a cost-effective solution for massive facilities.
- Single-Slope (Lean-To): Often used as an addition to an existing structure, featuring a roof that slopes in one direction.
In conclusion, the industrial steel building represents a modern, efficient, and highly adaptable solution for the vast majority of large-scale industrial and commercial construction needs. Its combination of durability, economy, and flexibility has made it a dominant force in the global construction industry.


FAQ
1. You are manufacture factory or trading company?
- We are manufacture factory. And you are welcomed to visit us at any time. The quality control flow and sales team will show you our professionalism. Also you will can get best and most competitive price after visiting us.
2. Is your price competitive compared with other companies?
- Our business objectives are to give the best price with same quality and best quality with the same price. We will do everything we can to reduce your cost and guarantee you get the best product that you paid for.
3. Can you send engineers or whole team to install my project?
- We will give detailed installation drawings and video for free. We can send engineers as installation director or a team upon request.
4. Do you accept container loading inspection?
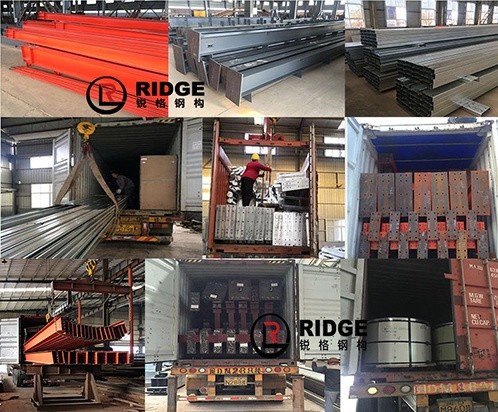
- You are welcomed to send an inspector, not only for the container loading, but any time during the production time.
5. Do you offer designing service for us?
- Yes, we could design full solution drawings as your requirements. By using AutoCAD, PKPM, MTS, 3D3S, Tarch, Tekla Structures(Xsteel) and etc. we can design complex industrial building like office mansion, super marker, auto dealer shop, shipping mall, 5star hotel.
6. What is the delivery time?
- Delivery time depends on order quantities. In general the delivery time to nearest seaport in China will be 30 days after receiving deposit.
7. How can you get a quotation for your projects?
- You can contact us by email, phone, TM, WhatsApp, Skype, Viber and so on 24*7 and you will get reply within 8 hours.
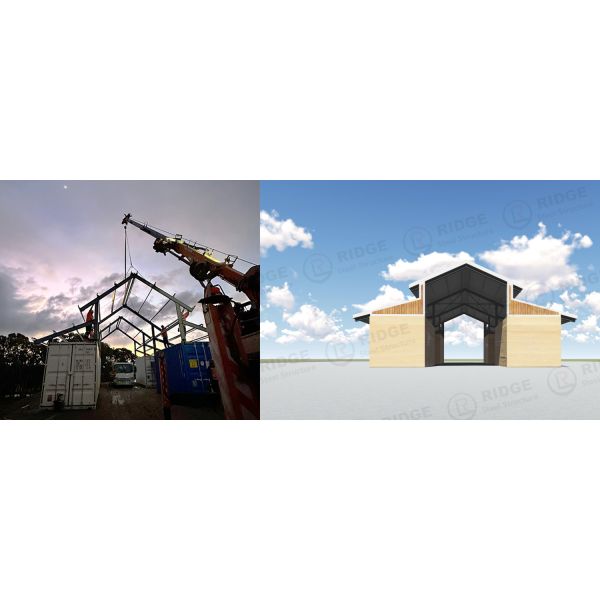
Canadian Hay Shed 24.4x21.3x5.3 Feedback Photos

Installation photos from the Australia project.
Feedback photos from Spain (18x36)

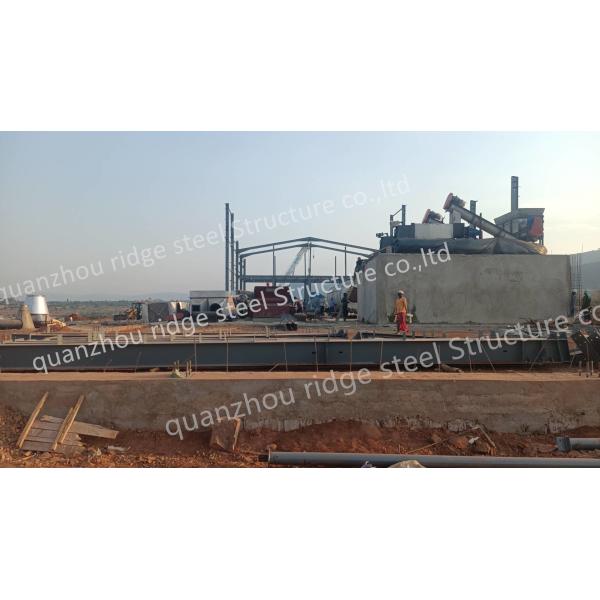
Feedback Photos: Installation in Zambia for the 60.1x19.82x10m Product

Product Tags:

|
|
Prefab House Prefabircated Warehouse Building Material Beam Column Steel Building Images
|